DESIGN SERVICES
Consultation & Brief
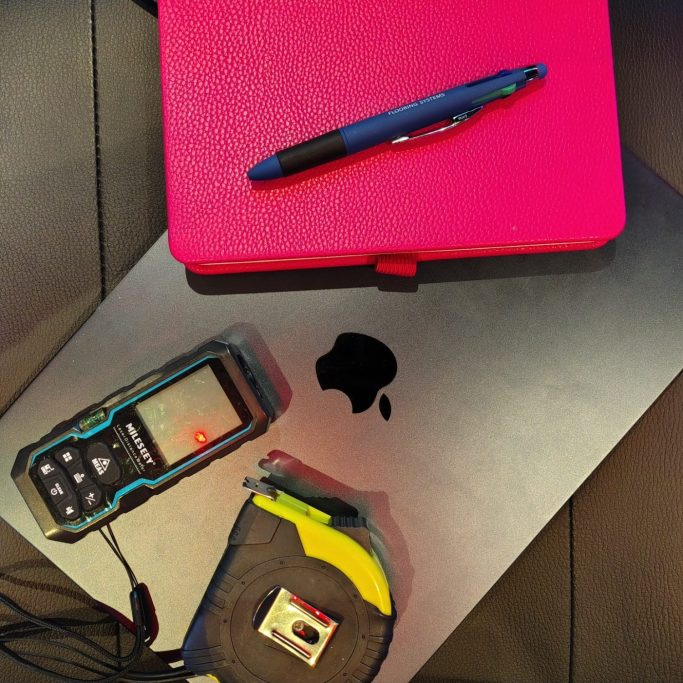
The first step is by understanding your business, your customers, your brand and what you a wanting to achieve with the space.
This core understanding is the bedrock of the next stages.
Space Planning & Concept Design
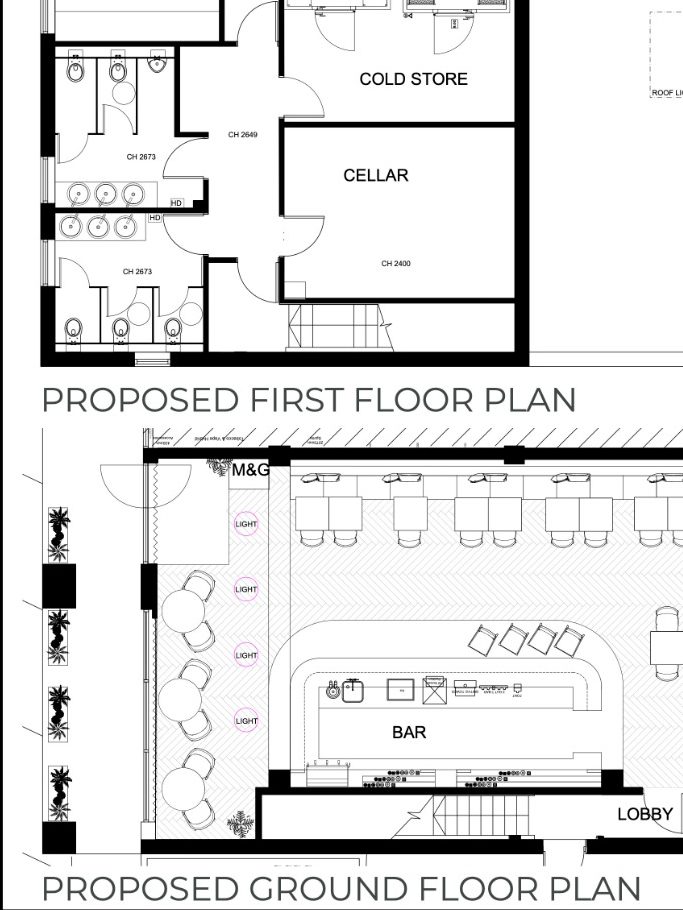
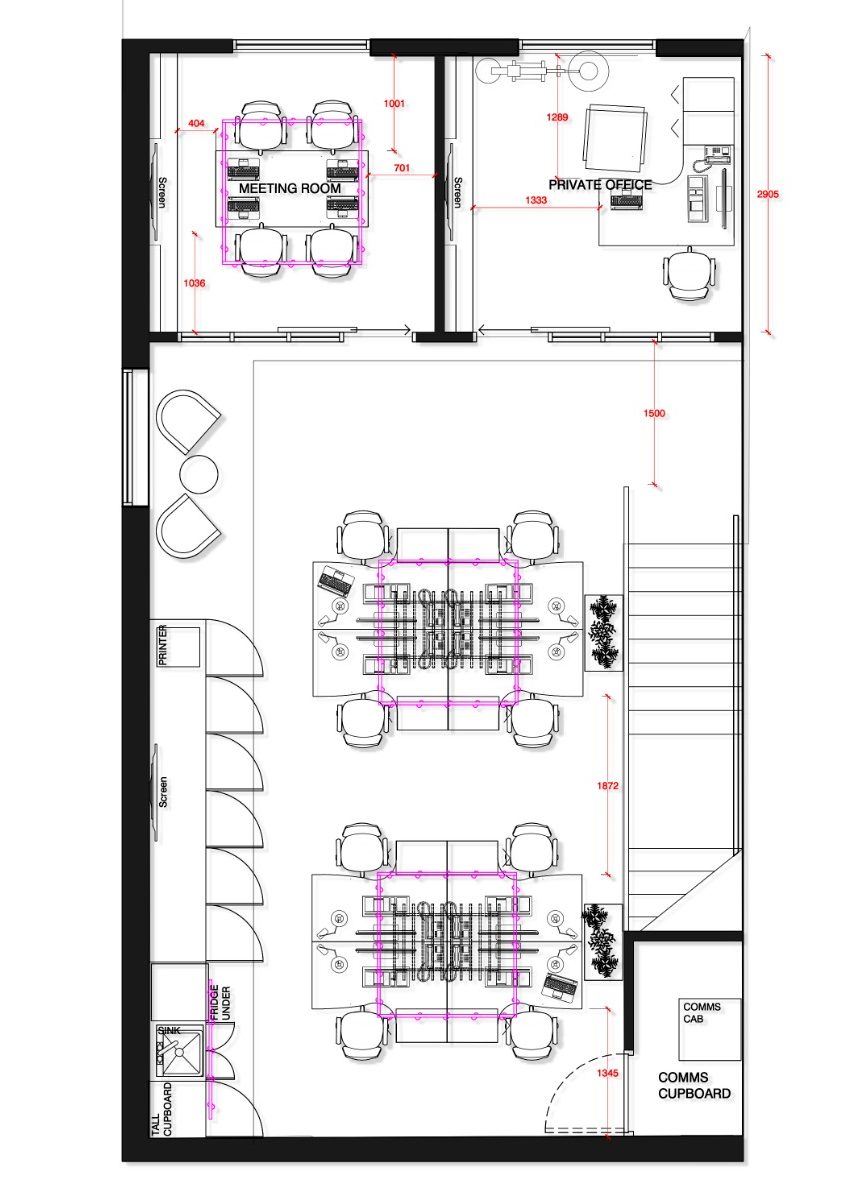
We develop a plan based on the brief, ensuring the layout meets all your requirements and works for the business as a whole.
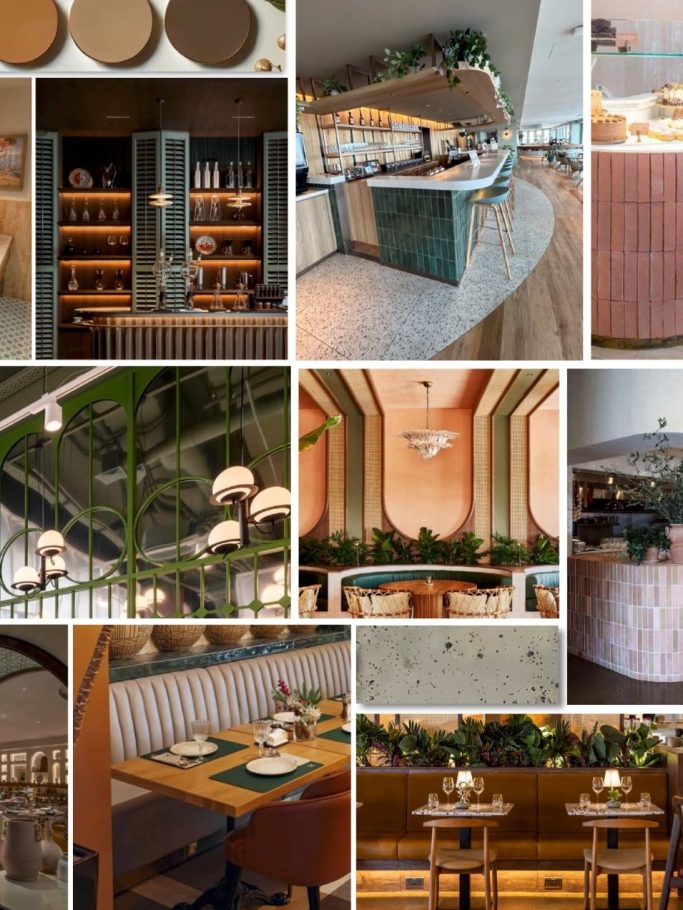
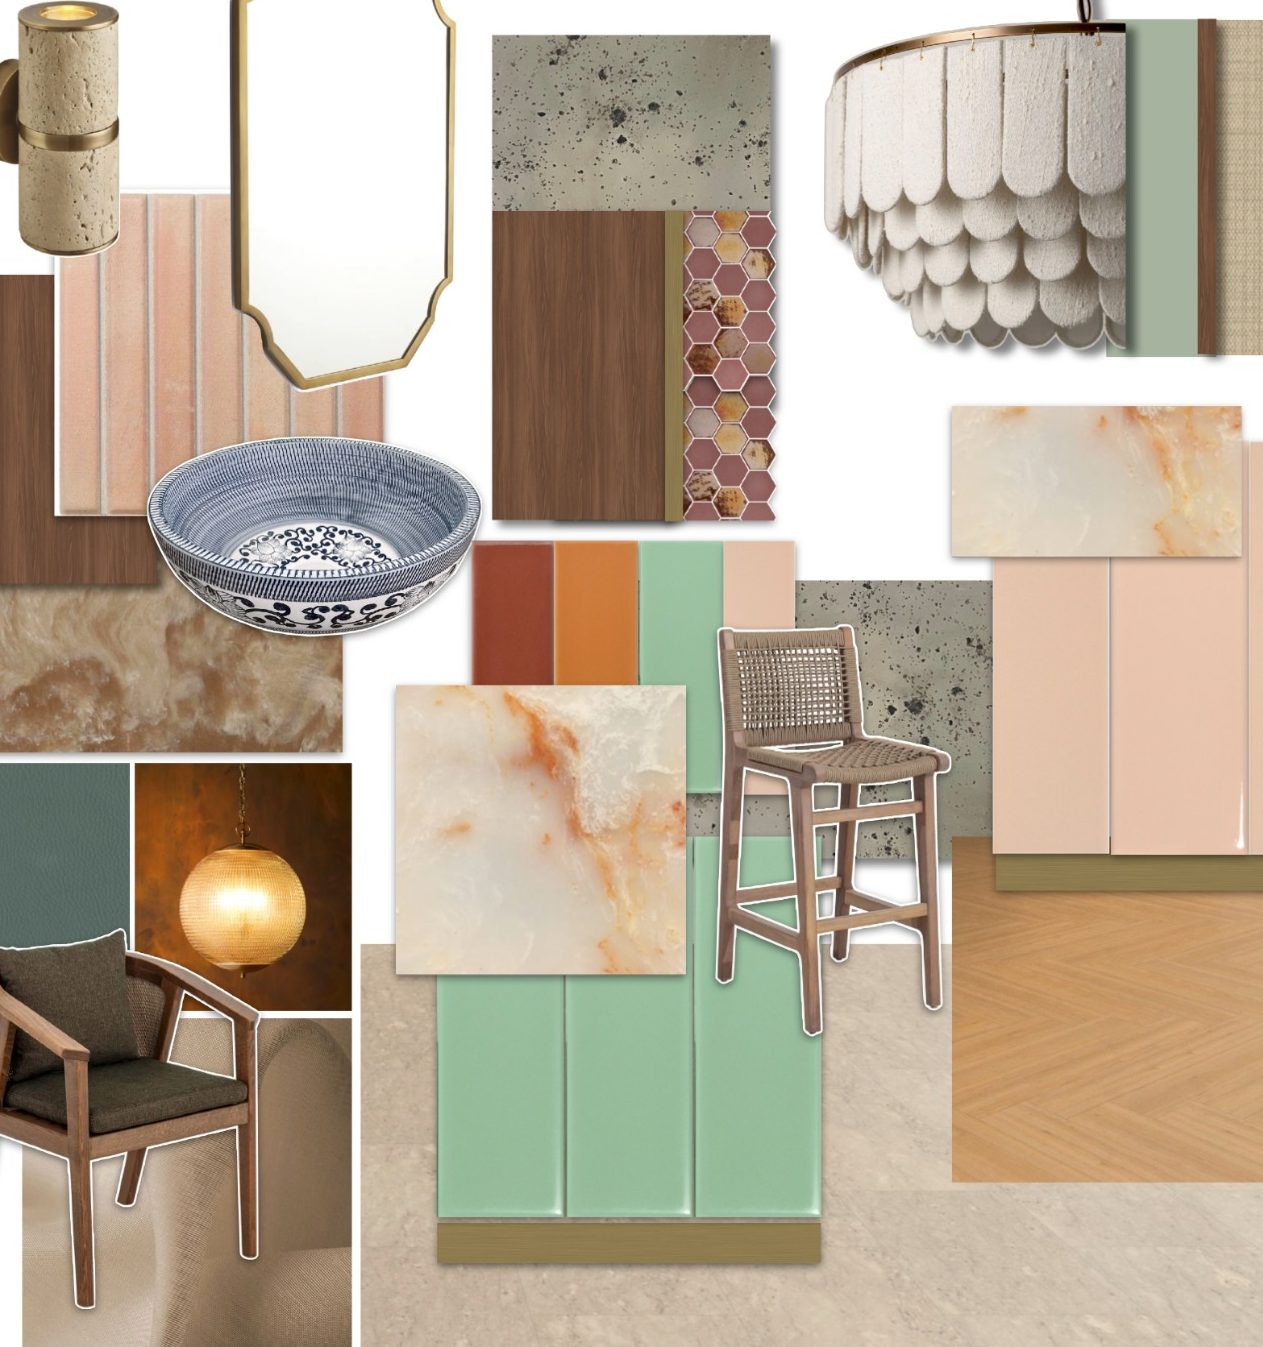
We then develop at the same time the creative direction, considering the layout and the atmosphere to materials, colours, lighting and funriture.
Design Development
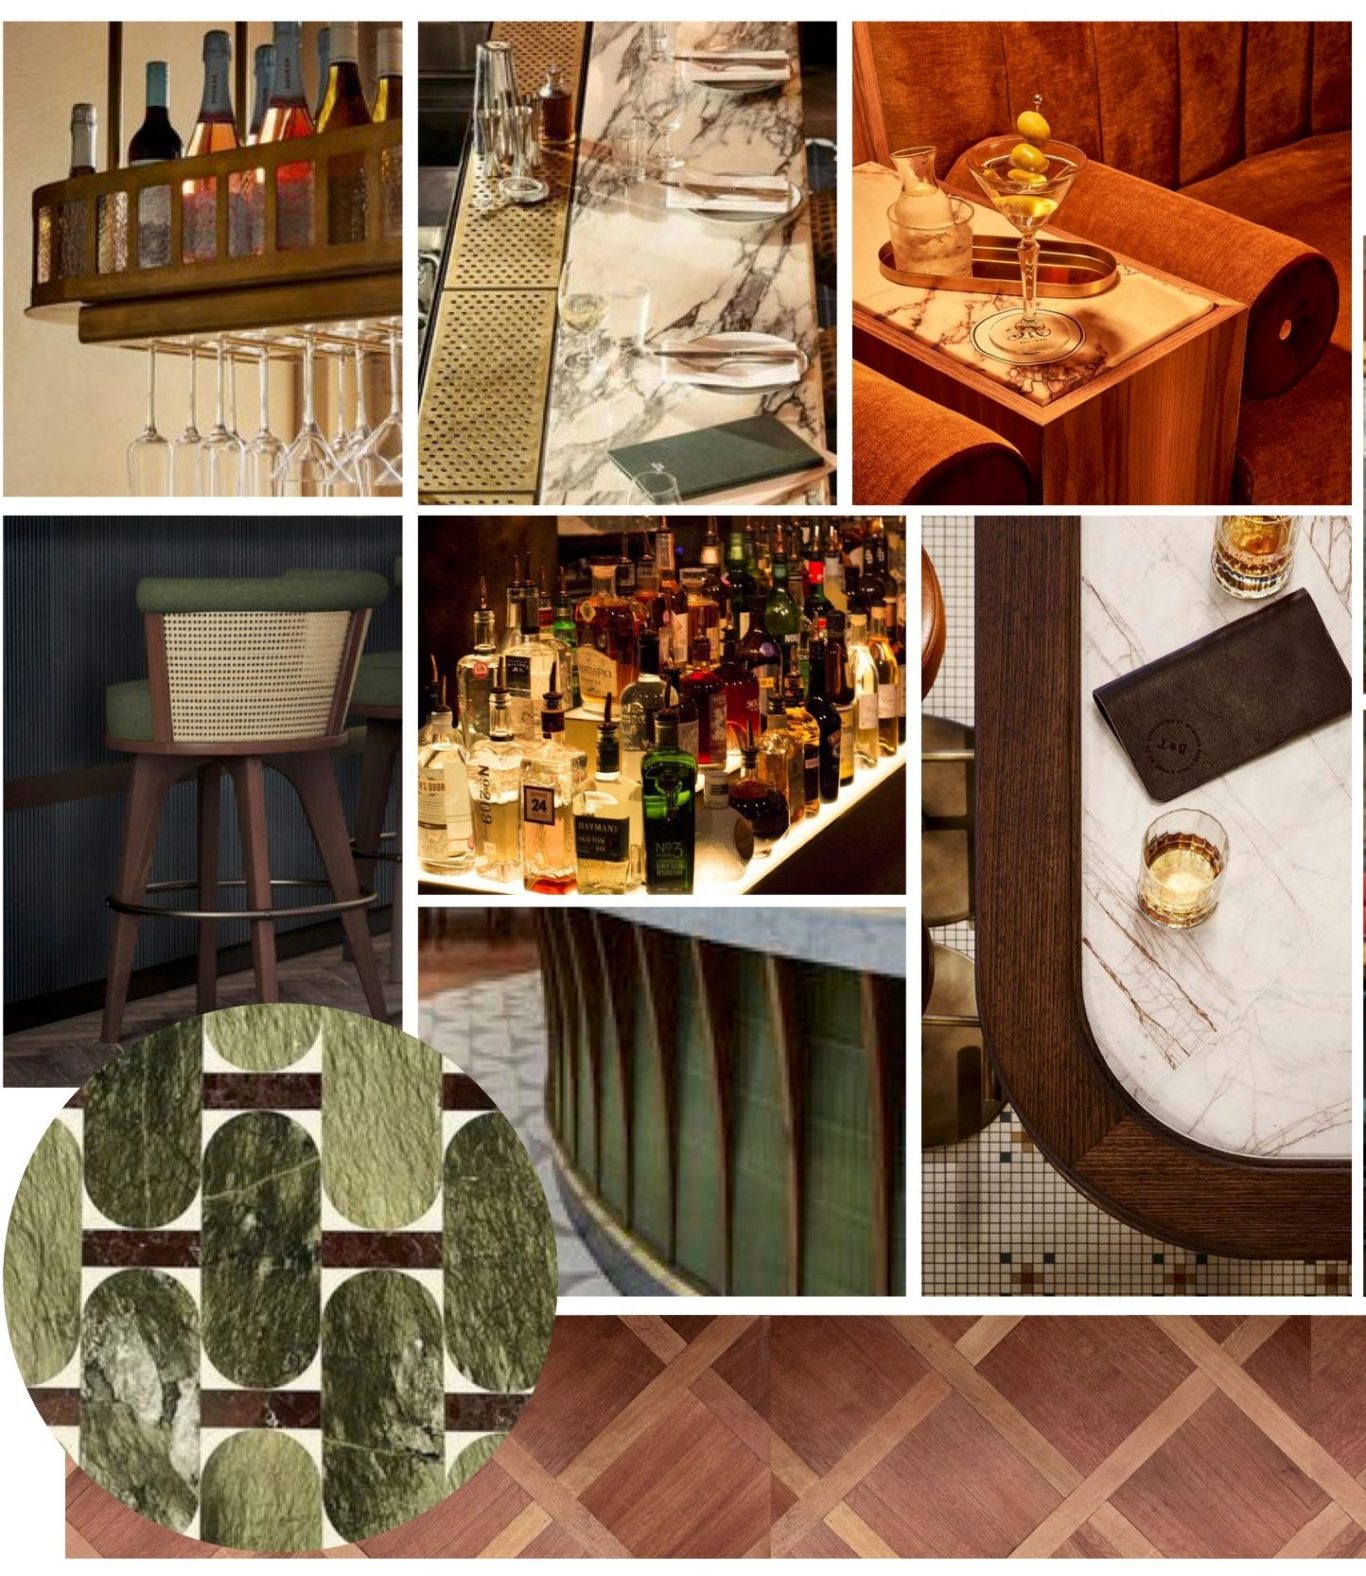
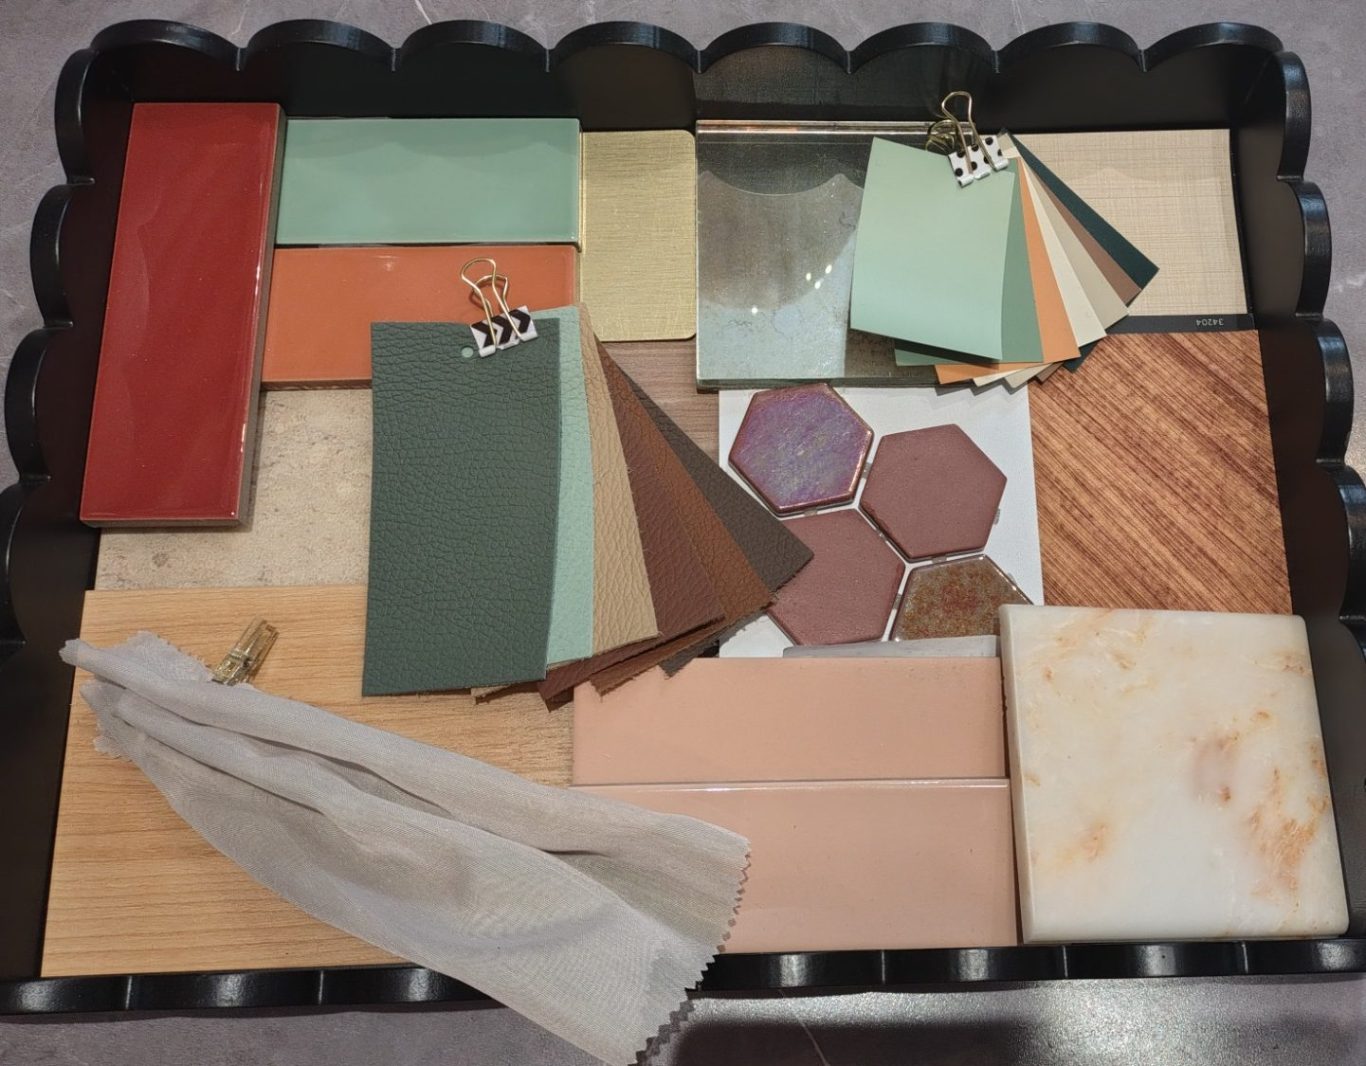
Once you are happy with the design direction, it is then developed into detailed design, this will include specifications, design intent drawings, sample boards, rendered floor plans and elevations, visuals so you can see what your venue will look like when the vision is bought to life.
Technical Drawings & Costing
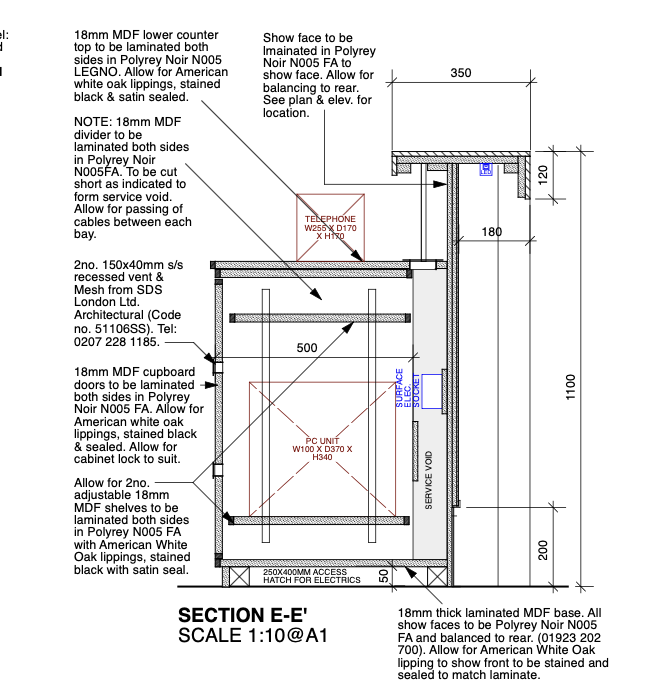
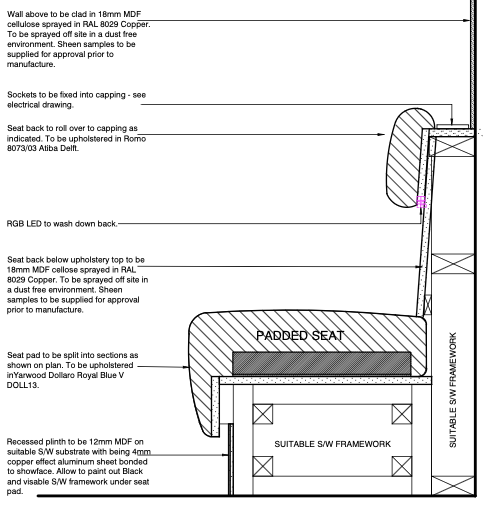
This stage is about making the vision, a reality. A full detailed drawing pack which can be issued to contractors, shopfitters, joiners, electricians and anyone else needed on site. These drawing will form a tender pack to start and then an onsite construction pack. This stage will also include full FF&E specifications.
On Site & Project Management
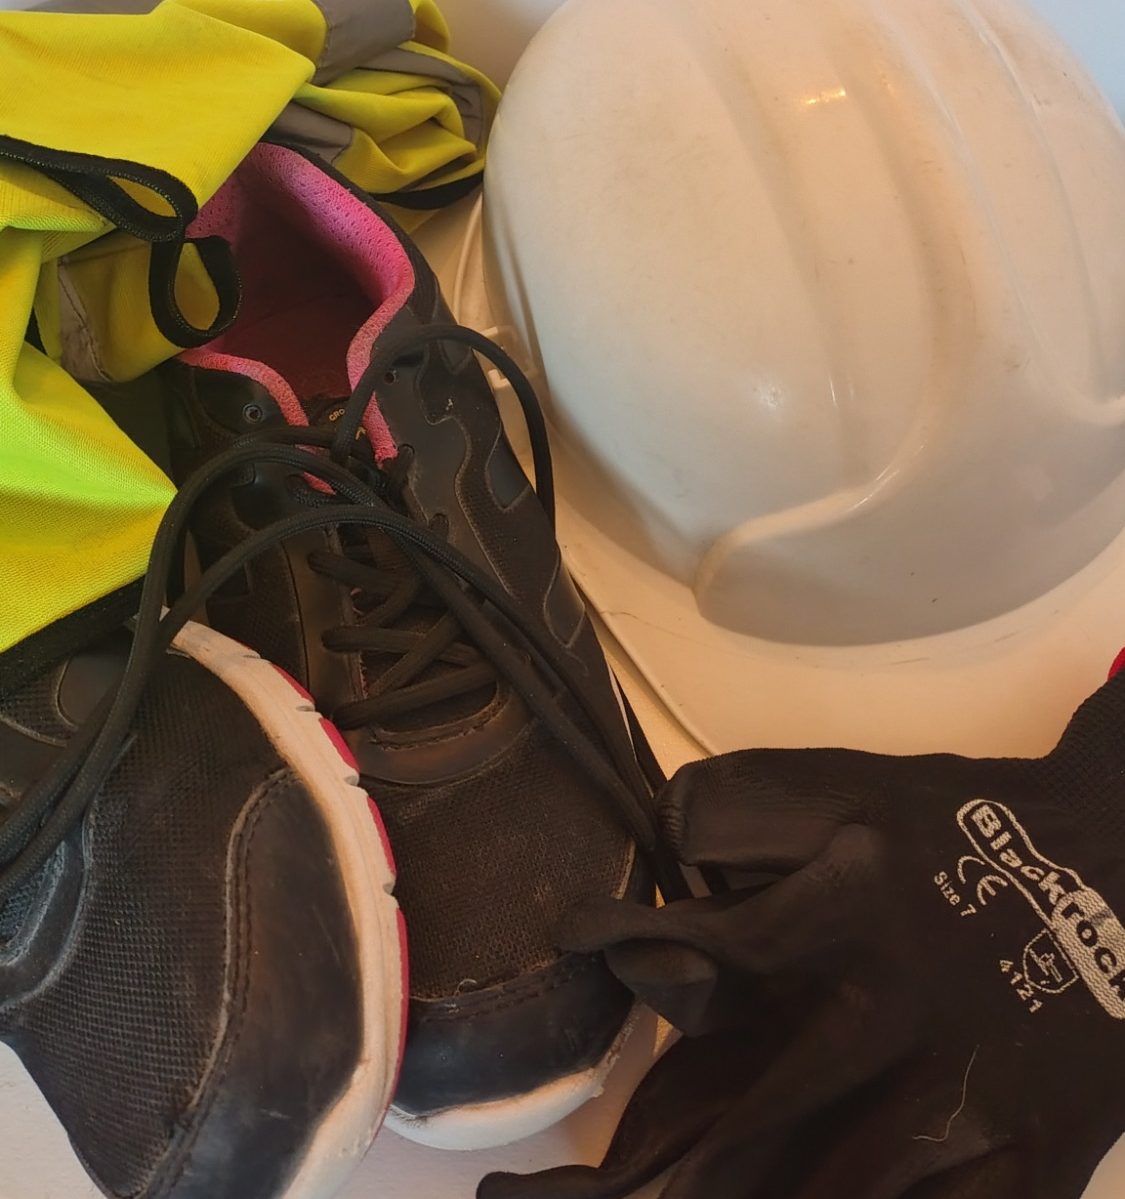
Work alongside your contractors and suppliers to help ensure the design is delivered as intended. Be avaialbe to answer questions and come up with solutions when things are descovered on site.
I can also help project manage your job, from working with contractors on programmes, running site meetings, producing minutes, liaising between subcontractors and direct works.